 Cultivar
Where's your next
facility?
We convert raw industrial space into commissioned grow rooms. Enter an address and we'll show you what we've built within 200 miles.
We'll show you what we've built within 200 miles.
Completed Build-Outs
From cracked slab to sealed production floor.
Single-Tier Flower Room
2,000 sq ft
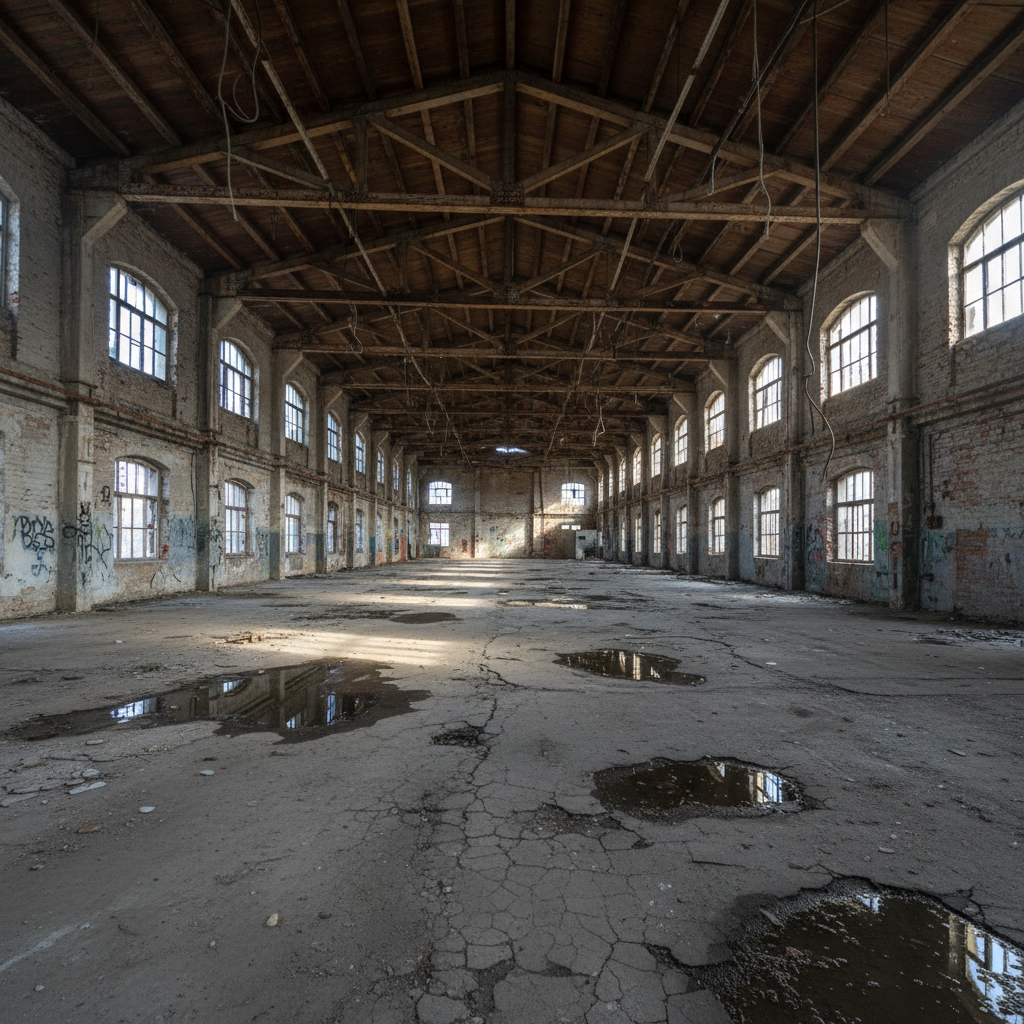
A 2,000-square-foot single-tier room in a converted auto body shop. Exposed joists, failed vapor barrier, and 60-amp service incoming. Delivered with sealed epoxy floors, 4-ton HVACD, LED bar arrays, and a 200-amp sub-panel — 11 weeks start to CO.
- 4-ton HVACD unit
- 200A sub-panel
- Sealed epoxy floor
- Automated fertigation
- CO₂ supplementation
Average build cost across all projects
Five tiers of production from a blank concrete shell.
Vertical Rack Facility
10,000 sq ft
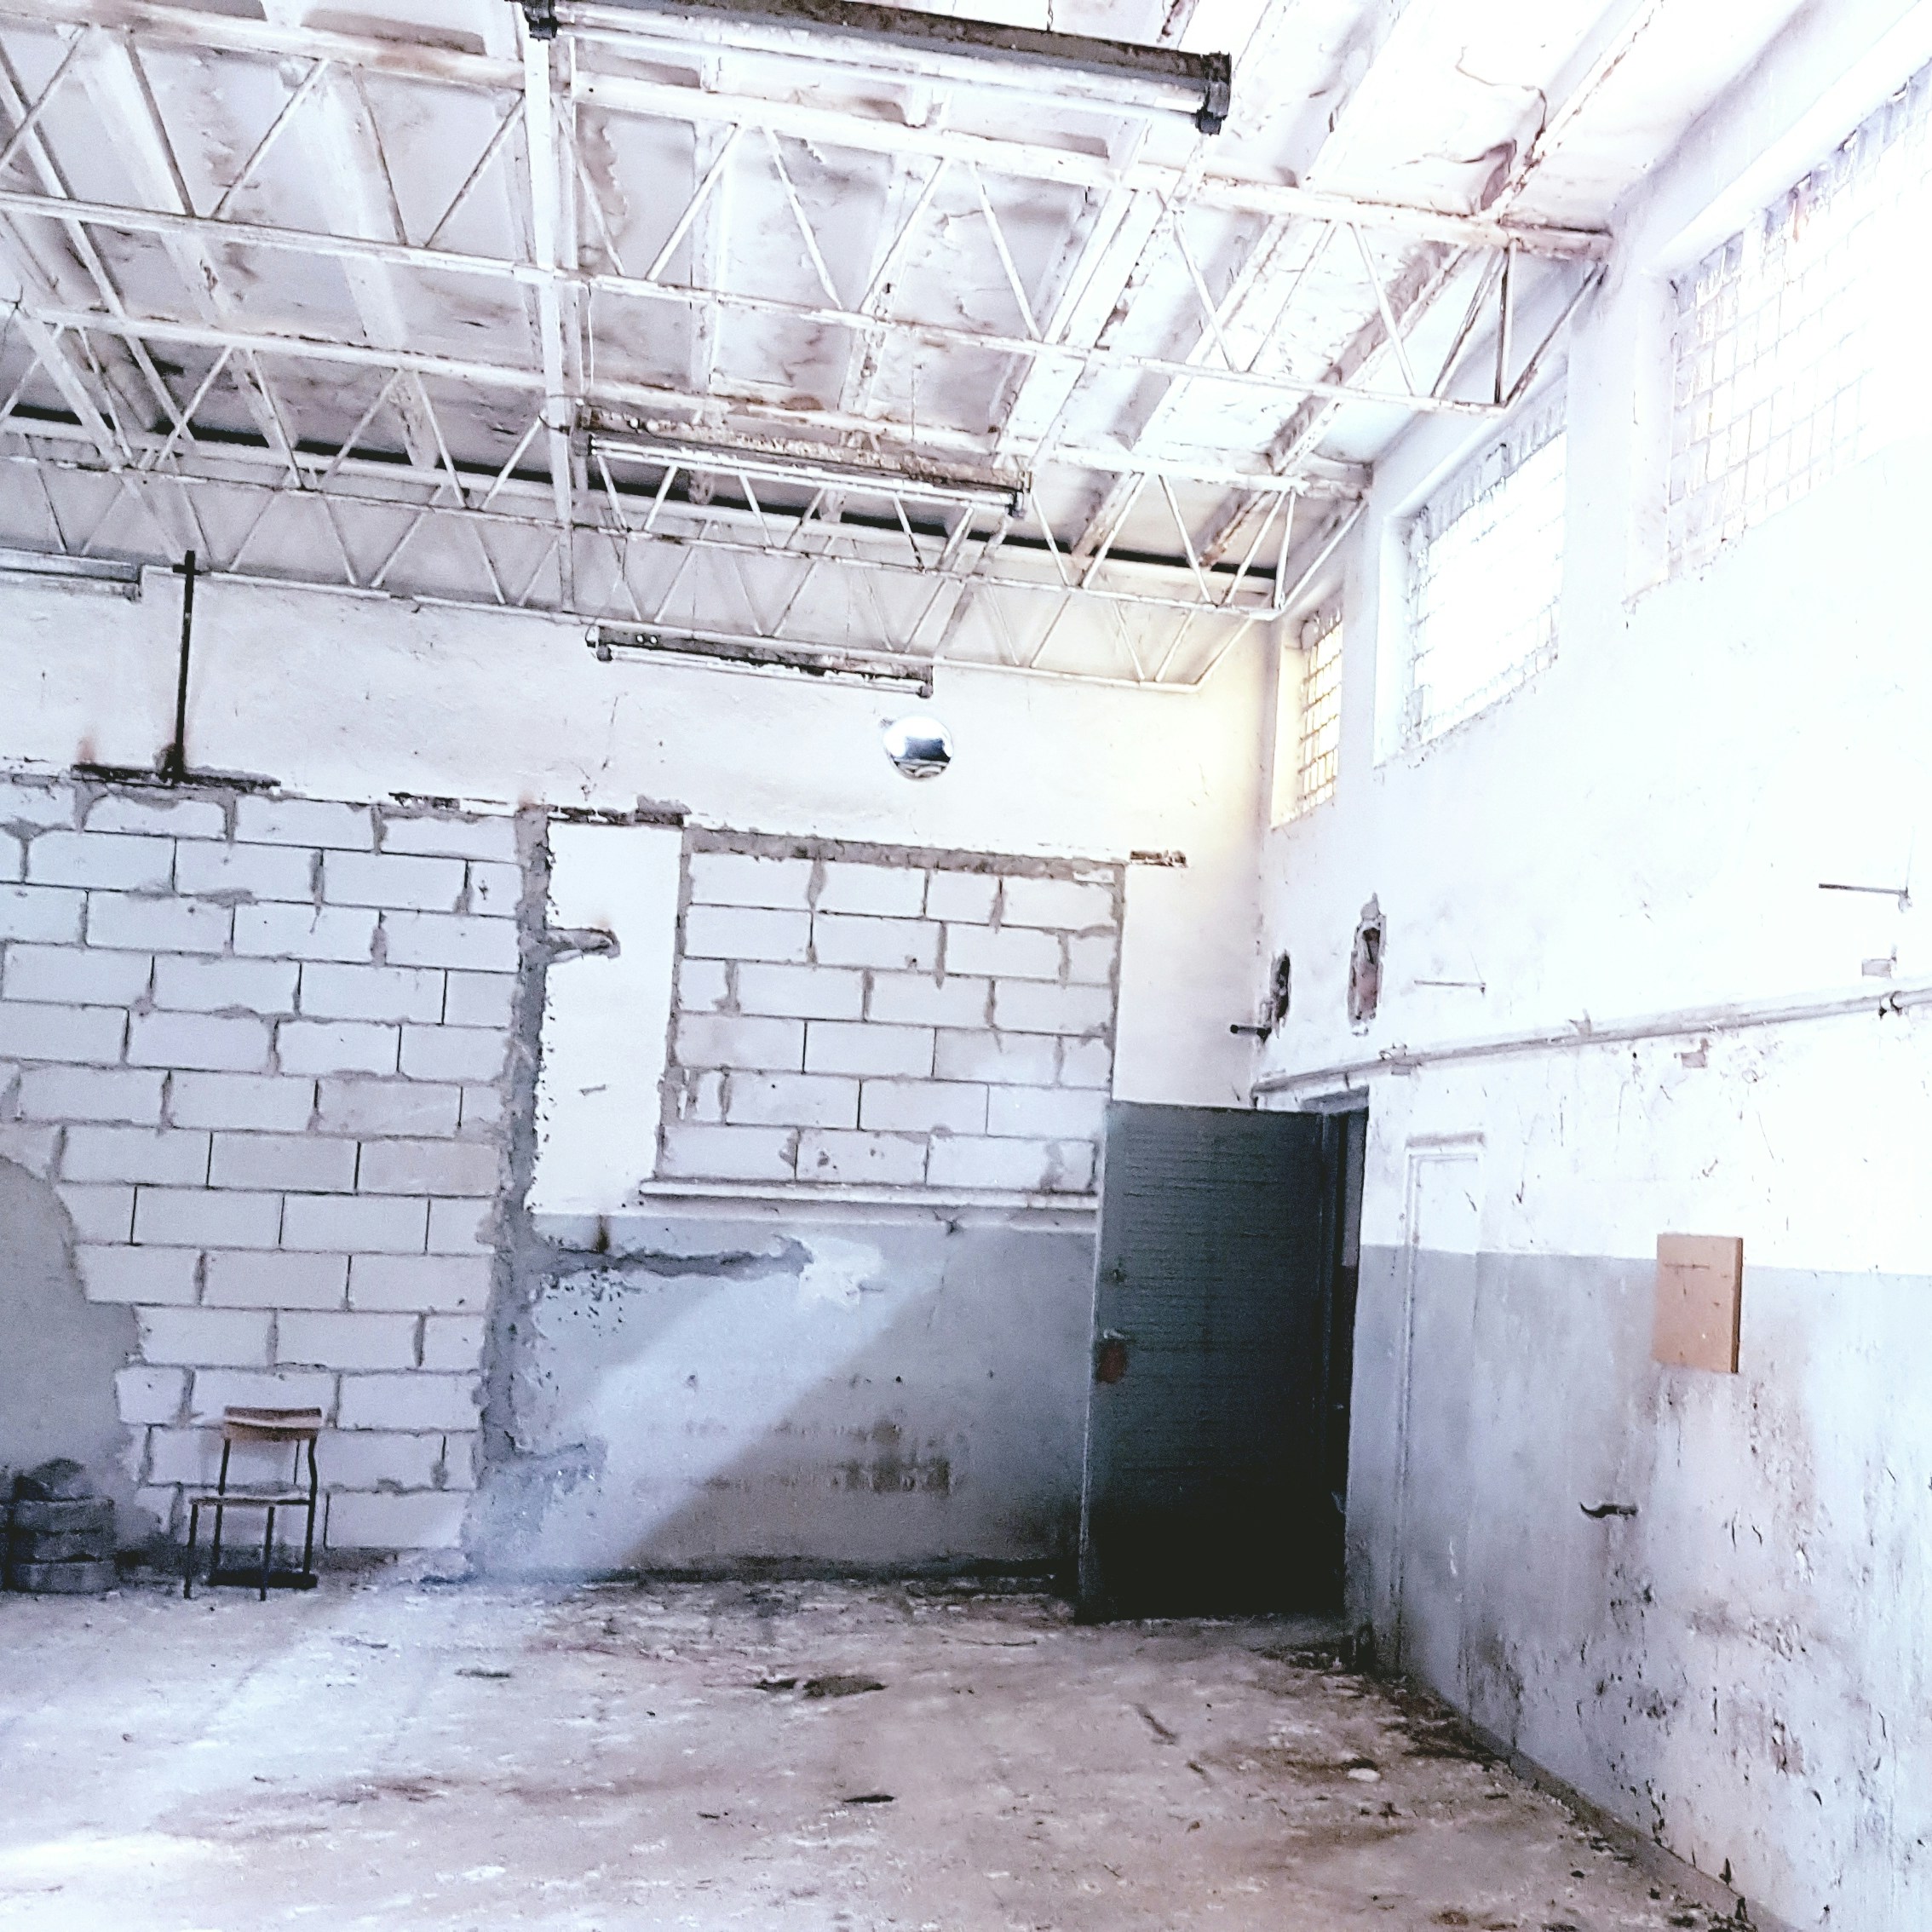
A 10,000-square-foot vertical rack build inside a tilt-up industrial shell. Three separate climate zones, 600-amp three-phase service, and a fertigation manifold serving 480 individual drip sites. Zero failed inspections across 14 state and local sign-offs.
- 600A 3-phase service
- 3 independent climate zones
- 480 drip sites
- Vertical rack benching
- Integrated grow management system
Average delivery, permit to certificate of occupancy
A full-cycle campus built to state license specifications.
Multi-Zone Processing Campus
40,000 sq ft
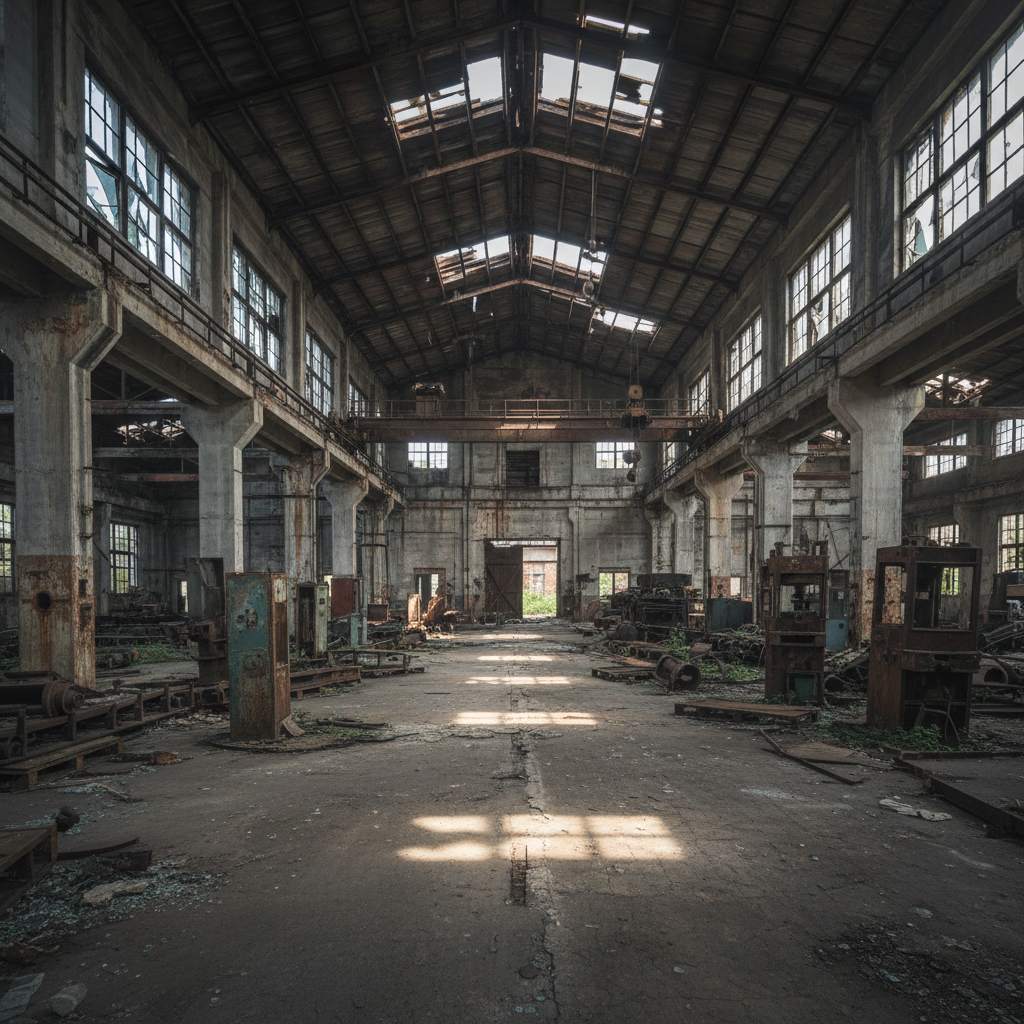
A 40,000-square-foot multi-zone campus covering propagation, veg, flower, dry, and processing — all within a single distressed industrial asset. Fourteen independent HVAC systems, Class C electrical throughout, and a building automation system monitoring 240 sensor points in real time.
- 14 independent HVAC systems
- Class C electrical
- 240-point BAS
- Full dry/cure rooms
- Processing & packaging suite
State inspection pass rate across all completed projects
Average all-in build cost
Permit to certificate of occupancy
State inspection pass rate
Square feet commissioned
What We Build
Every system. Every surface. Nothing left to chance.
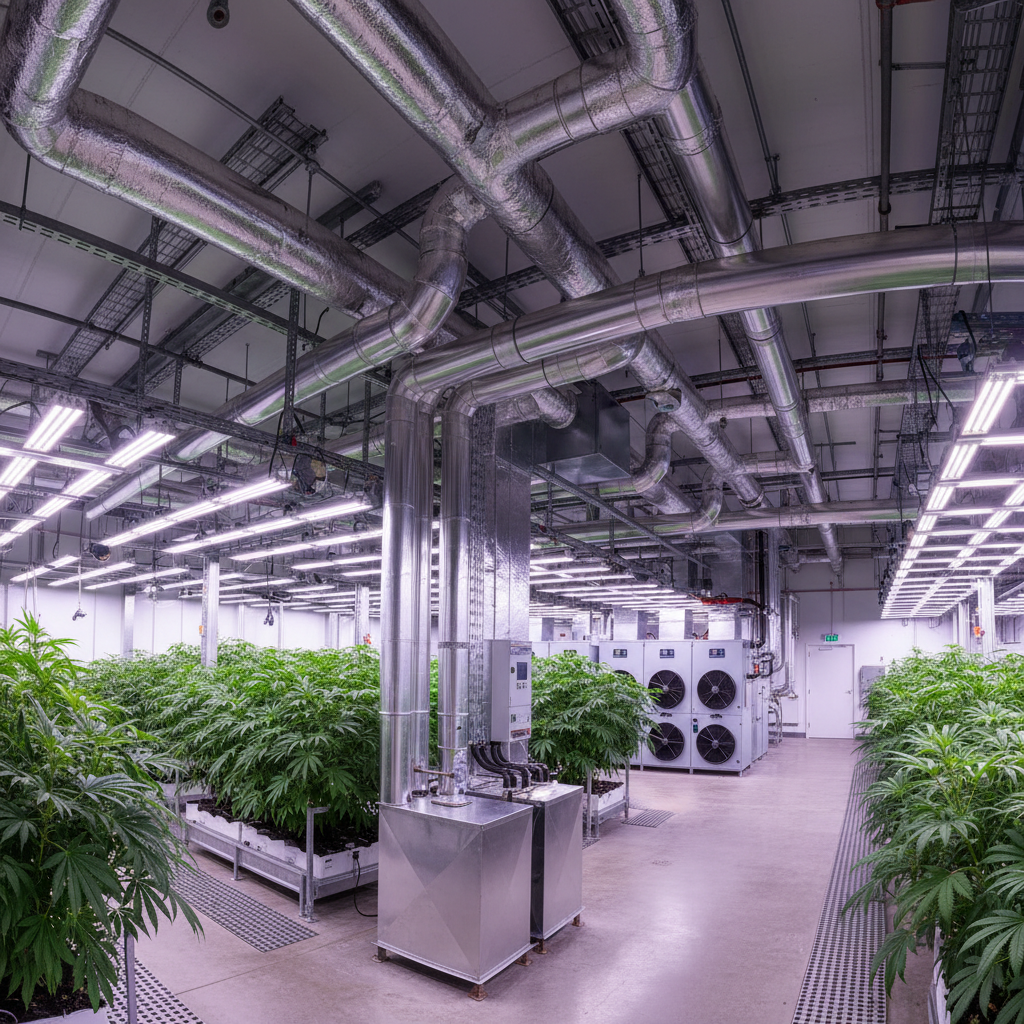
BTU-calculated climate systems, spec'd to your canopy.
Every HVACD system is sized to the room — not estimated. We calculate sensible and latent heat loads, specify tonnage to the decimal, and install ceiling-mount distribution socks that deliver laminar airflow across the entire canopy. Dehumidification capacity is spec'd independently to maintain target VPD at peak transpiration.
600A three-phase, wired for tomorrow.
From 200-amp single-phase retrofits to 600-amp three-phase new service, we design and install panels built for the actual load — not the estimate. Every circuit is labeled, documented, and submitted as part of your facility as-built package.
Laser-leveled to the millimeter.
Rolling bench systems and vertical rack structures installed to ±1mm tolerance. We spec flood-and-drain, top-feed, and NFT configurations. Every installation is documented with a level report included in your as-built package.
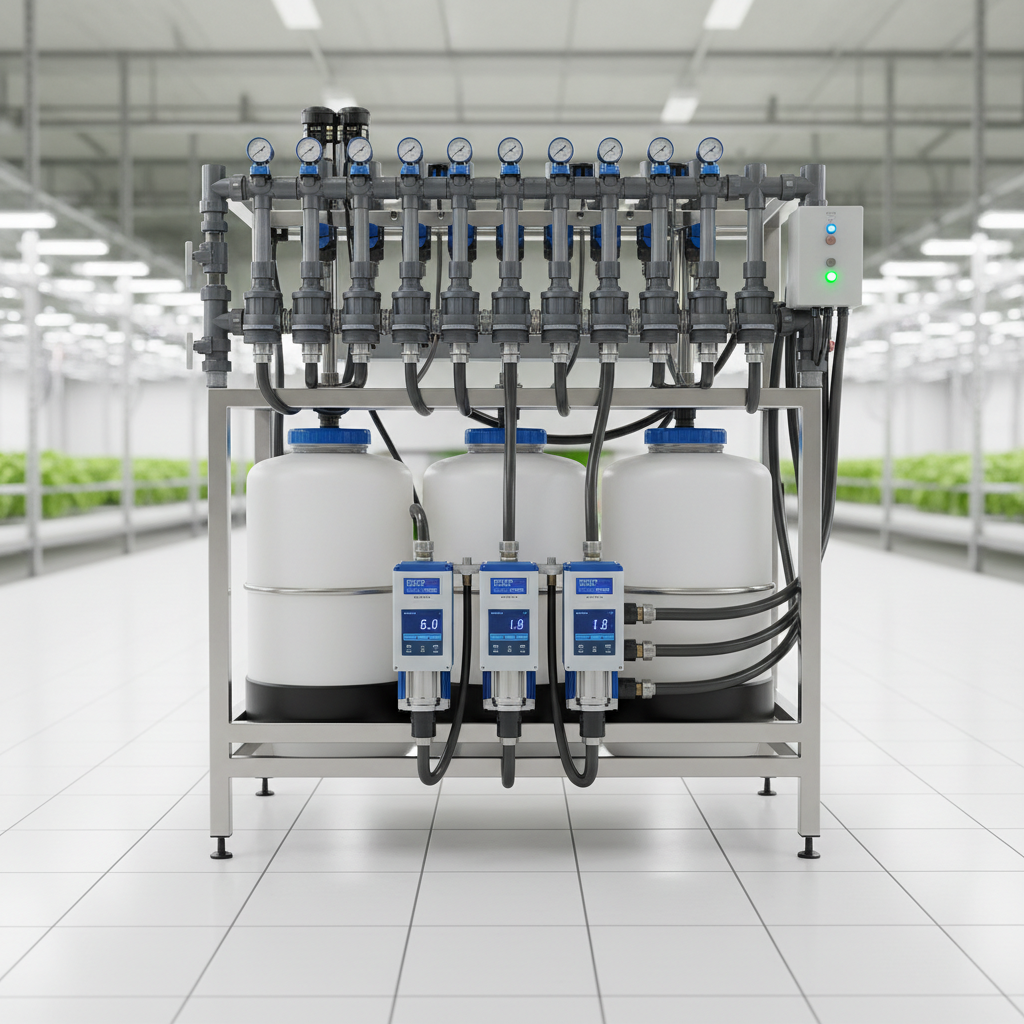
Integrated manifolds. Every drip site documented.
We design and install fertigation systems from the water source to the last drip emitter — including head tanks, dosing systems, distribution manifolds, and waste capture. Every drip site is numbered, mapped, and included in your as-built drawings. Compliance-ready from day one.
Sealed surfaces. No contamination pathways.
Epoxy flooring, antimicrobial wall panels, sealed penetrations, and positive/negative pressure differentials between rooms. Every surface is a compliance surface.
Inspection-ready documentation, not an afterthought.
We produce full as-built drawing packages, equipment schedules, and inspection checklists aligned to your state's cultivation license requirements. 100% pass rate across all completed projects.
240 sensor points. One dashboard.
BAS integration connecting HVAC, fertigation, lighting, and environmental monitoring into a single operator interface. Real-time alerts, data logging, and remote access included.
Who We Build For
Three types of operators. One standard of build.
You've done this before. We make sure the next one is faster.
MSOs entering new state markets need a contractor who reads license applications, understands state-specific facility requirements, and delivers on a timeline that aligns with your cultivation window. We've built in 12 states. We know what each one wants to see on inspection day.
The jump from 2,000 to 20,000 square feet isn't linear.
Craft cultivators scaling to commercial face a systems problem, not a growing problem. The room that worked at 2,000 square feet becomes a liability at 20,000. We scope the mechanical, electrical, and environmental infrastructure to match your license ceiling — not just your current canopy.
Turnkey grow facilities. Tenant-ready on day one.
Industrial real estate owners converting distressed assets for cannabis tenancy need a contractor who can deliver a fully commissioned, inspection-ready facility that a licensed operator can move into immediately. We handle everything from structural assessment through certificate of occupancy.
Nothing left to chance.
Tell us the address, the square footage, and the license type. We'll come back with a scope, a timeline, and a number — not a brochure.
Completed facilities
States licensed
Avg weeks to CO